
Description
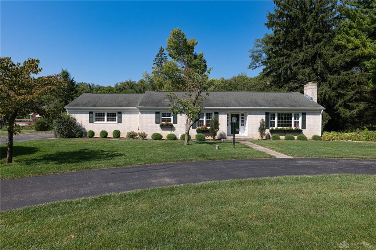
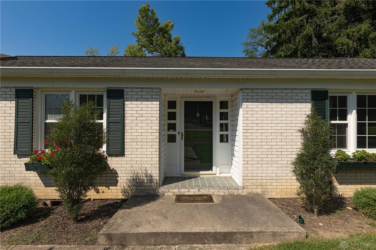
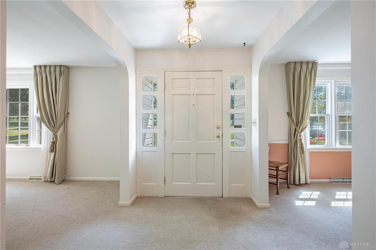
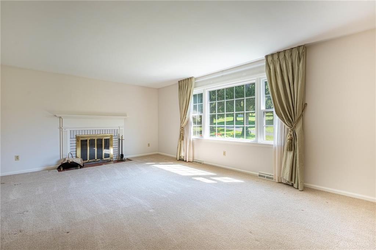
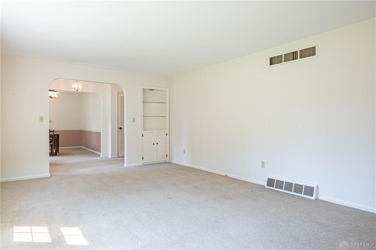
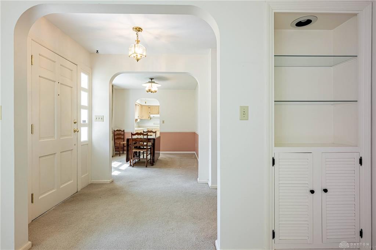
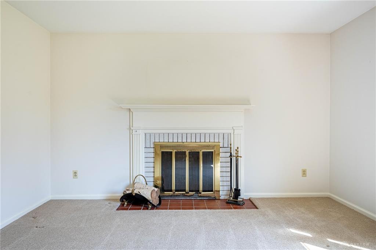
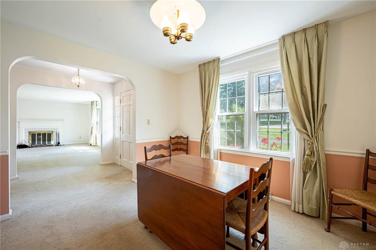
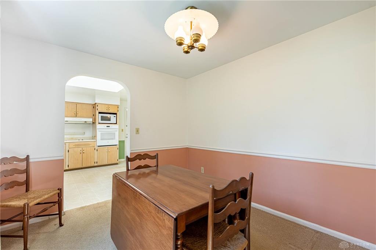
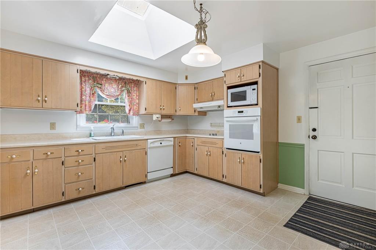
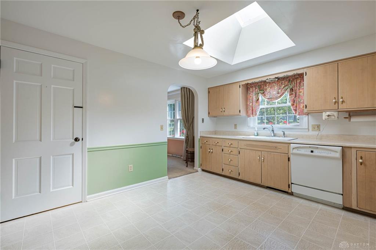
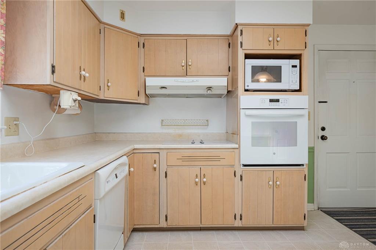
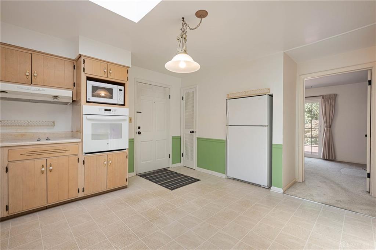
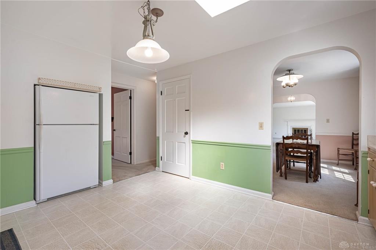
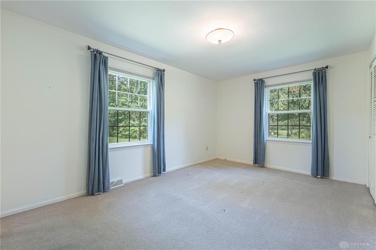
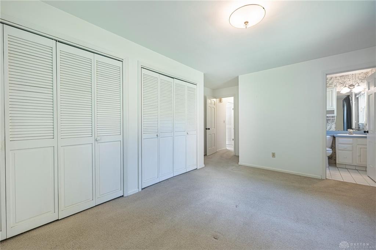
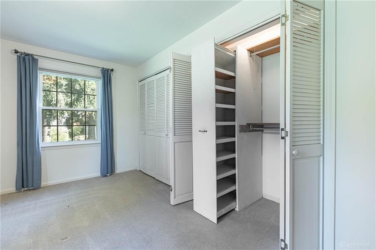
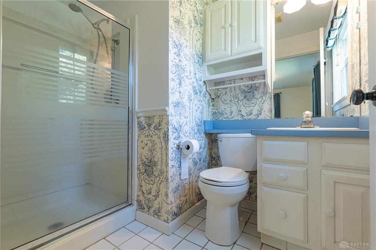
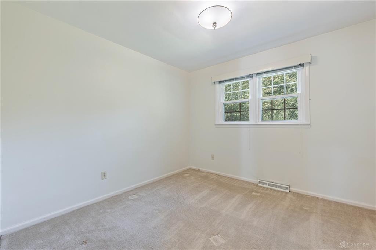
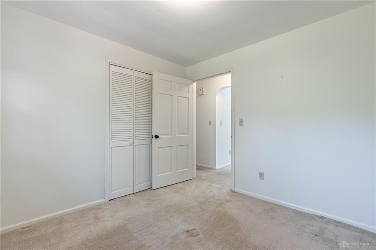
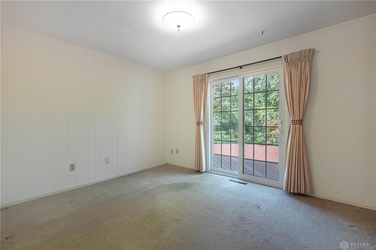
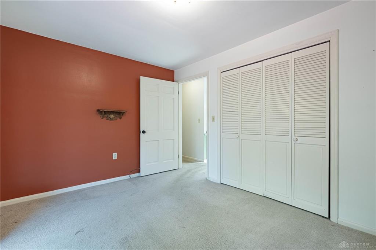
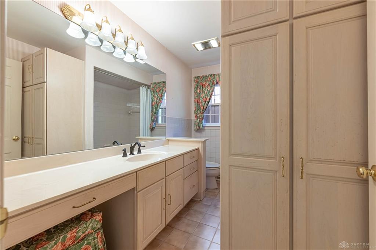
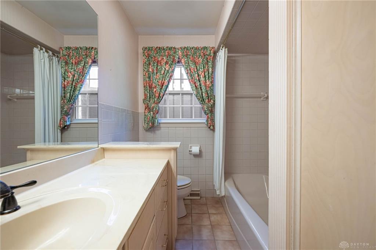
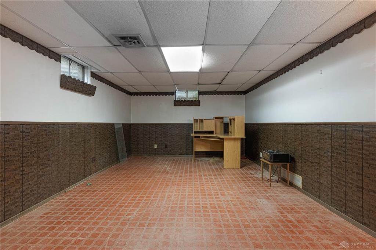
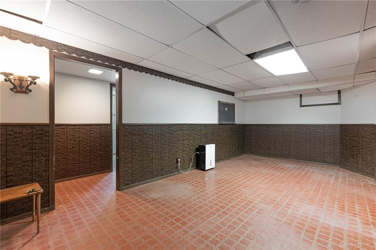
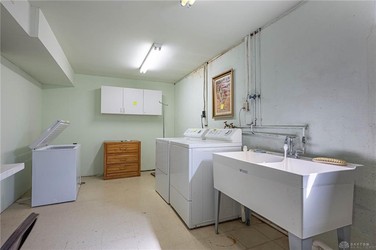
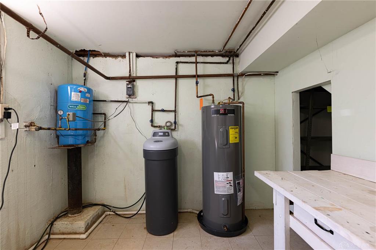
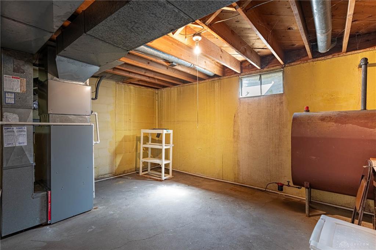
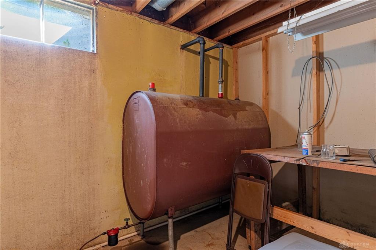
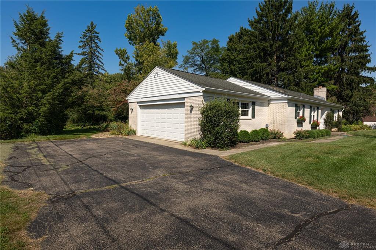
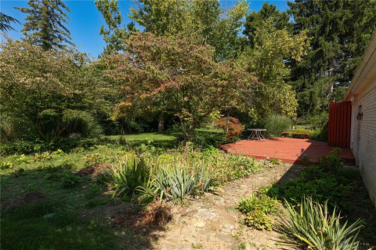
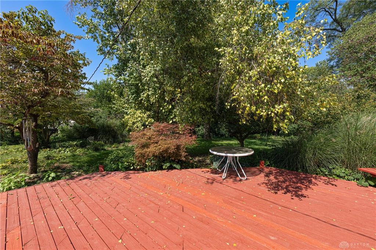
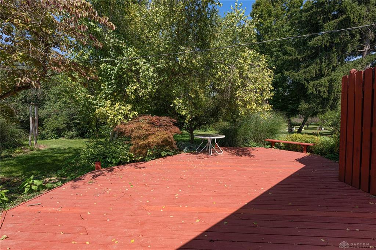
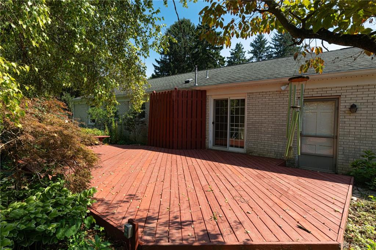
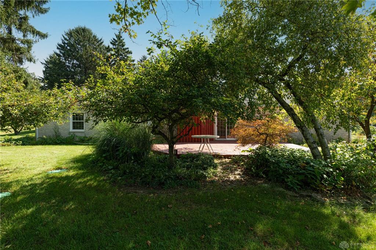
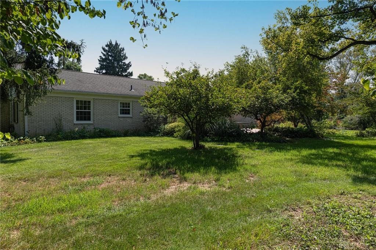
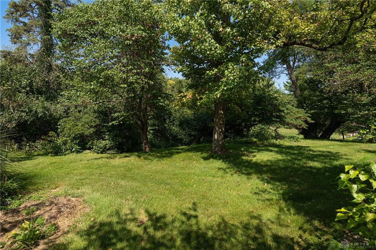
This lovely 3 Bedroom, 2 Bath brick ranch is the perfect home to start your memories. The semi-circular driveway brings you straight to it's front door with glass pained wide panels, and invites you into a spacious Foyer. To the right is the warm and comfortable Living Room with beige carpeting, off white walls, curio cabinet, sheers & draperies to the large window, and a WBFP with white mantle and glass doors. To the left is the Dining Room, also with beige carpeting and matching sheers & draperies to the window. Next is an eat-in Kitchen, brightened by a chandelier and ceiling sky light. It features more than ample cabinet space, pantry, double well porcelain sink with window, cooktop, wall oven, new dishwasher, and microwave. On the back side of the home is the bedroom wing, with the Primary on the far right. It offers two draped window, ceiling light, dual closets, and a shoe pantry. Attached is an en suite Bath with single sink vanity and stall shower with grab bars. Midway down the hall is the second Bedroom with ceiling light and full length mirror on the back side of the door. A Hall Bath with lengthy single sink vanity and mirror provides a seating area as well as tub. The end Bedroom also has a ceiling light, dual closets, and a sliding glass door opening out to a large deck and the wooded back yard. Down the staircase on the left you'll find a lengthy, lengthy Rec Room, with wood paneled walls up to a chair railing, several windows, closets with shelving, and ceiling fluorescent lighting, perfect for games, large screen TV, and fun times. The Utility Room has a work bench, washer & dryer, wall cabinets, and soaking sink. And, the furnace/storage room provides a large work bench and houses the 275 gallon fuel oil tank. Finally, the side-entry 2 car garage with opener is wide and provides storage. Note: fireplace & Chimney not warranted. See list in the MLS providing additional features.
Details
| MLS # | 968606 |
|---|---|
| Listing Type | For Sale |
| Style | House |
| Status | Pending/show For Backup |
| Year | 1962 |
| Days On Site | 18 |
| Listing Provided By | Irongate Inc. | Frank L Gilland II |
Features
| Bed(s) | 3 |
|---|---|
| Bath(s) | 2 Total |
| SQ Feet | 1,912 |
| Basement | Y |
| Acreage | 0.75 |
Taxes
| Property | 5090 |
|---|
Area Information
| State | OH |
|---|---|
| County | Montgomery |
| City | Kettering |
| Zip Code | 45432 |
| Area | Montgomery |
| Community Name | Mrs |
| School District | Beavercreek |
| Listing VS Median (in Mrs) | |
Price: $275,000 low | high Med: $349,900 sqft: 1,912 low | high Med: 1,789 $ / sqft: $144 low | high Med: $196 On site: 18 low | high Med: 40 | |
Request a showing
Request a showing
 © 2023 Dayton Area Board of Realtors. All rights reserved. Information deemed to be reliable but not guaranteed. The data relating to real estate for sale on this website comes from Dayton Area Board of Realtors and the Broker Reciprocity Program. Real estate listings held by brokerage firms other than Dayton Ohio MLS (DTON) - 48 - OH are marked with the BR logo and detailed information about them includes the name of the listing brokers. Listing broker has attempted to offer accurate data, but buyers are advised to confirm all items.
Contact
Learn More About This Property

| State | OH |
|---|---|
| County | Montgomery |
| City | Kettering |
| Zip Code | 45432 |
| Area | Montgomery |
| Community Name | Mrs |
| School District | Beavercreek |
| Listing VS Median (in Mrs) | |
Price: $275,000 low | high Med: $349,900 sqft: 1,912 low | high Med: 1,789 $ / sqft: $144 low | high Med: $196 On site: 18 low | high Med: 40 | |