
Description
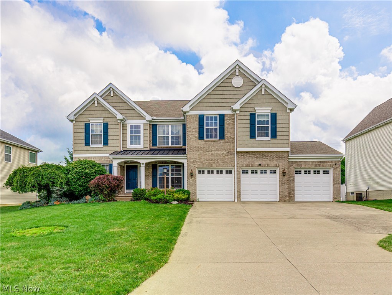
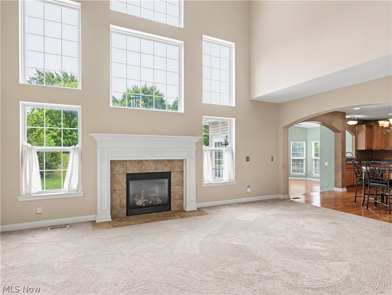
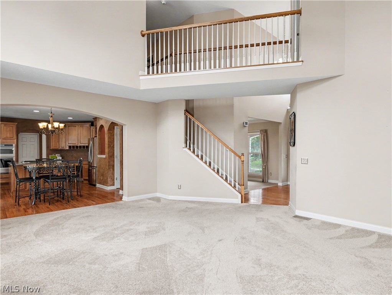
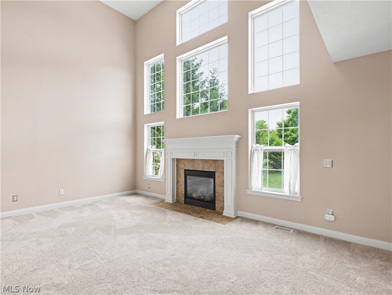
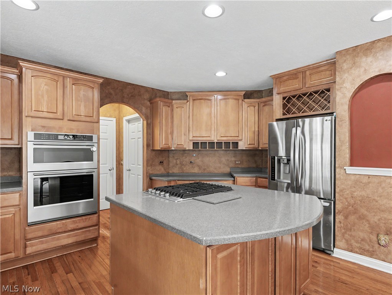
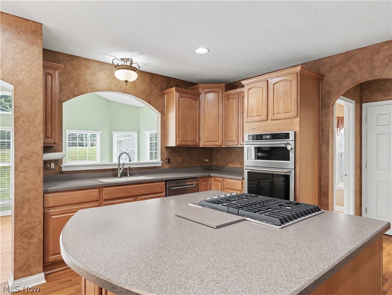
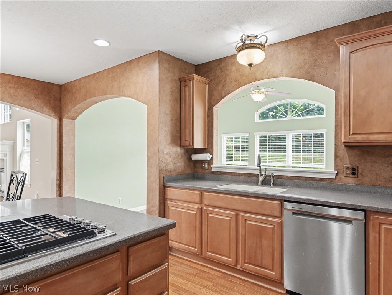
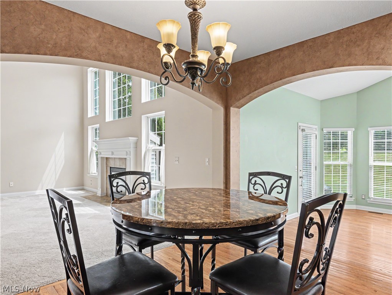
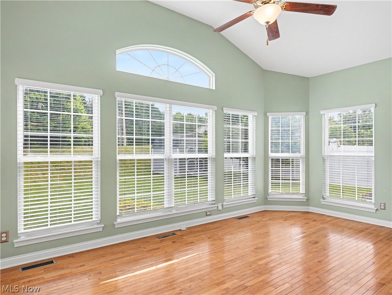
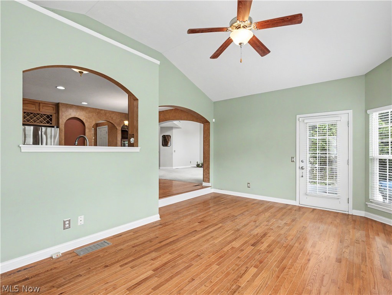
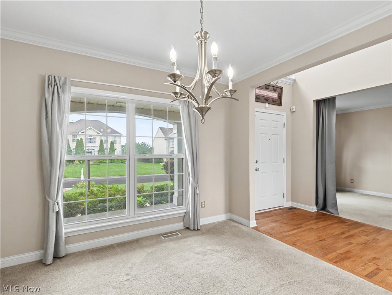
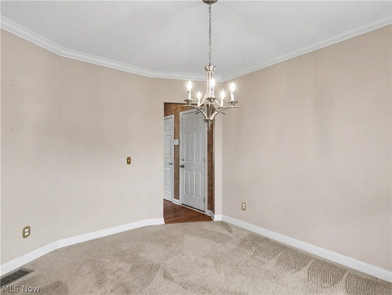
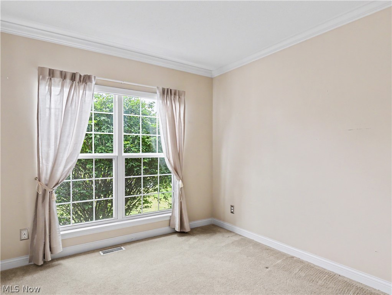
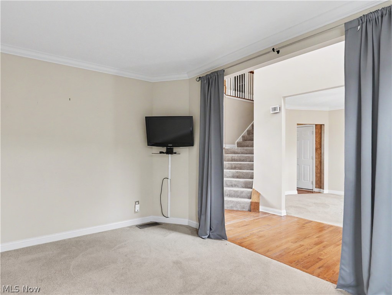
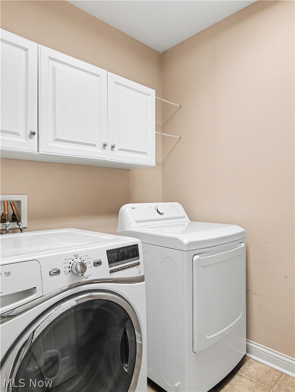
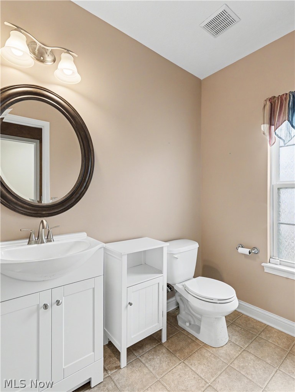
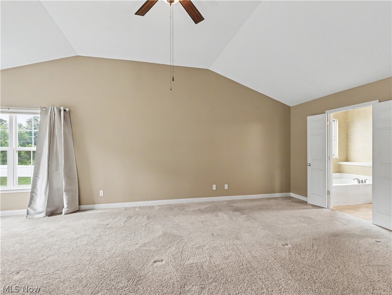
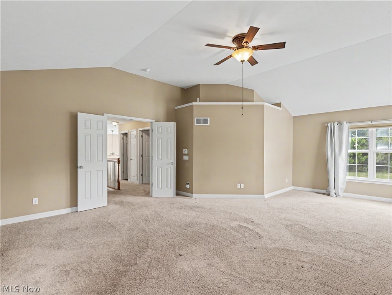
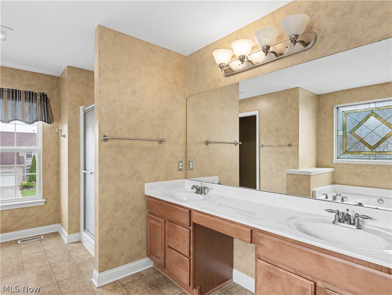
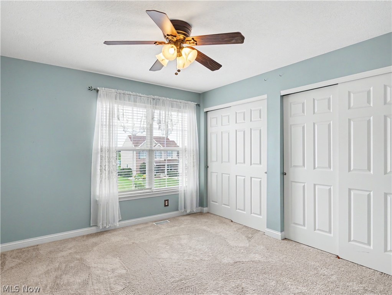
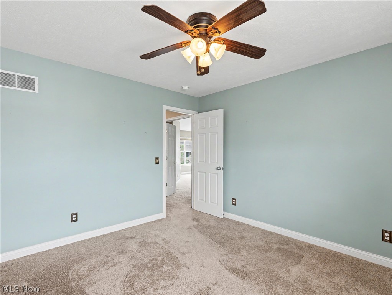
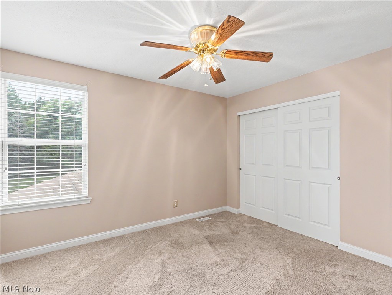
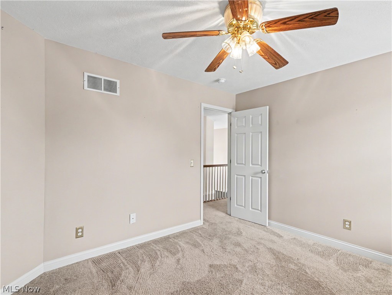
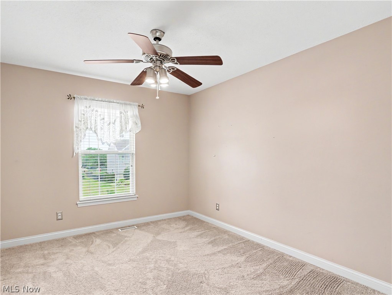
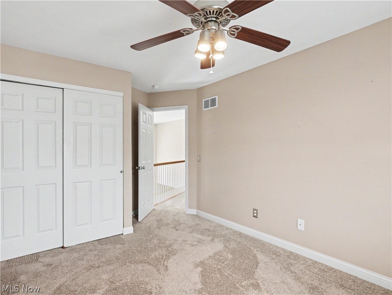
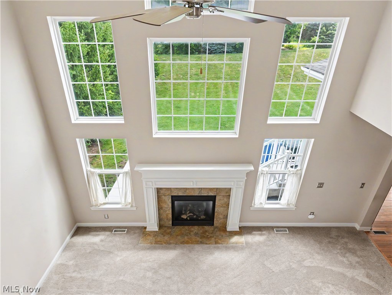
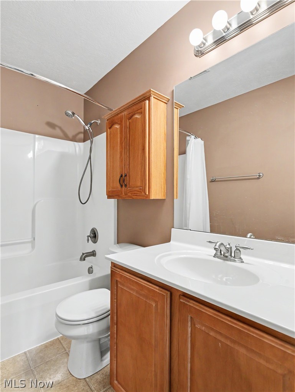
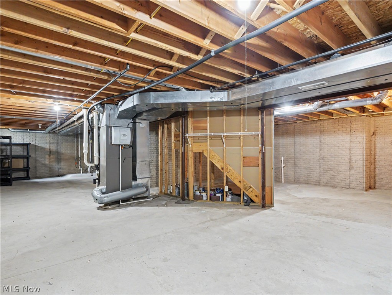
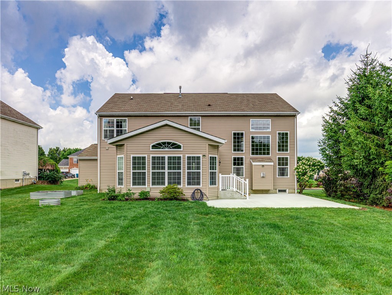
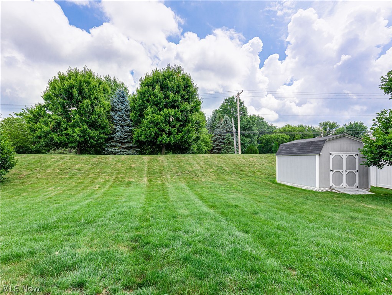
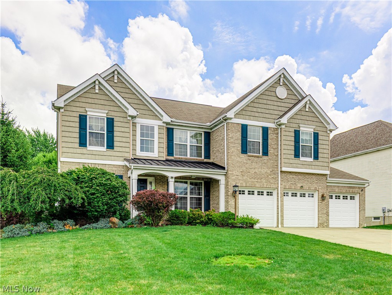
Welcome to 3193 Bickleigh Circle! Nestled on a quiet cul-de-sac in the highly desirable Hyde Park community in Green, this immaculate 4-bedroom, 2.5-bath home offers 2,819 square feet of above-grade living space, perfectly blending comfort, style, and functionality. Inside, you'll appreciate the spacious open-concept floor plan, filled with natural light, beautiful hardwood floors, and classic six-panel white doors throughout. The main level features a private home office, the formal dining room, a first-floor laundry room, a security system, and a stunning four-season sunroom that provides additional living space year-round. The bright and airy Great Room boasts high ceilings, an abundance of natural light, and is centered around a beautiful gas log fireplace. The well-appointed eat-in kitchen offers a breakfast bar, generous pantry, stainless steel appliances, and plenty of space for casual dining. Upstairs, you'll find the primary suite featuring vaulted ceilings, a spacious sitting area, an oversized walk-in closet, and a beautifully appointed en-suite bath complete with a stained-glass accent window, soaking tub, double vanity, and separate stand-in shower. Three additional generously sized bedrooms, a full bath, and an open overlook to the Great room complete the second floor. The full, unfinished basement features 12-course poured-concrete walls and is already plumbed for a full bathroom, offering endless possibilities for future expansion. Additional highlights include a spacious 3-car attached garage and a backyard storage shed, offering ample storage and convenience. This meticulously maintained, move-in-ready home is just minutes from shopping, dining, and convenient access to Interstate 77. This exceptional Hyde Park home is ready for its next owner. One-year Guard Home Warranty offered by seller. Schedule your private showing today!
Details
| MLS # | 5225394 |
|---|---|
| Listing Type | For Sale |
| Style | House |
| HOA Dues | $200 |
| Sub-Type | Resale |
| Status | Active |
| Year | 2006 |
| Days On Site | 86 |
| Listing Provided By | Berkshire Hathaway HomeServices Stouffer Realty | Thomas M Boggs |
Features
| Bed(s) | 4 |
|---|---|
| Bath(s) | 3 Total |
| SQ Feet | 2,819 |
| Garage | 3 |
| Basement | Y |
| Story(s) | 2 |
| Acreage | 0.39 |
| Property View | Neighborhood |
Exterior
| Lot Features | Less Than Half Acre, Cul De Sac |
|---|
Parking
| Garage Yes / No | Yes |
|---|---|
| Parking Features | Attached, Concrete, Driveway, Electricity, Garage Faces Front, Garage, Garage Door Opener, Storage, Water Available |
Taxes
| Tax Annual Amount | 7533 |
|---|
Location
| Community Features | Playground |
|---|
Area Information
| State | OH |
|---|---|
| County | Summit |
| City | Akron |
| Zip Code | 44312 |
| Community Name | Hyde Park Ph IV |
| Listing VS Median (in Hyde Park Ph IV) | |
Price: $450,000 low | high Med: $450,000 sqft: 2,819 low | high Med: 2,819 $ / sqft: $160 low | high Med: $160 On site: 86 low | high Med: 86 | |
Market Activity 44312
Request a showing
Request a showing
Contact
Learn More About This Property

| State | OH |
|---|---|
| County | Summit |
| City | Akron |
| Zip Code | 44312 |
| Community Name | Hyde Park Ph IV |
| Listing VS Median (in Hyde Park Ph IV) | |
Price: $450,000 low | high Med: $450,000 sqft: 2,819 low | high Med: 2,819 $ / sqft: $160 low | high Med: $160 On site: 86 low | high Med: 86 | |