
Description
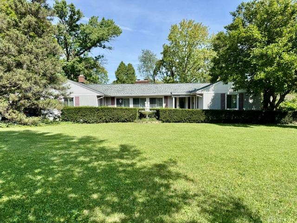
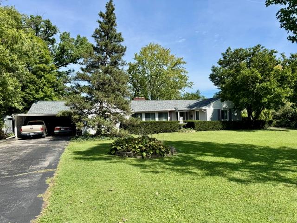
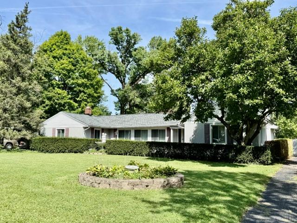
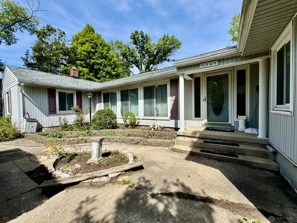
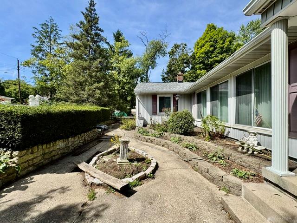
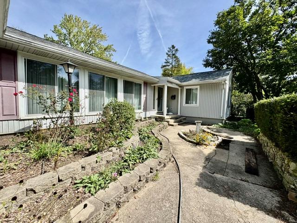
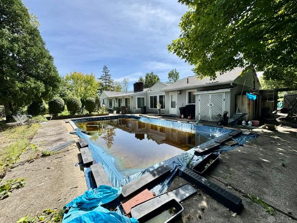
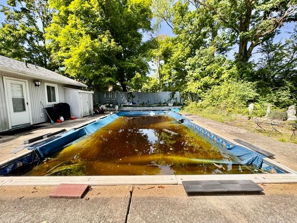
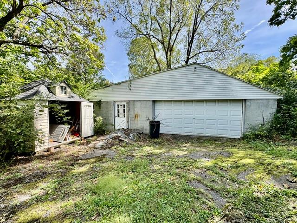
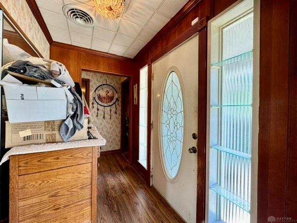
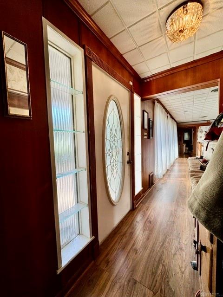
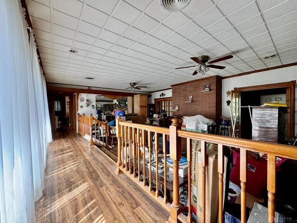
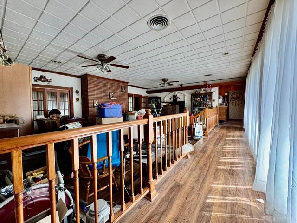
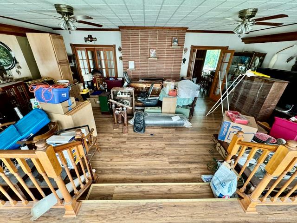
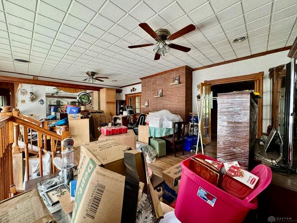
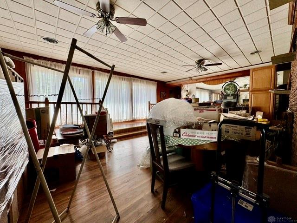
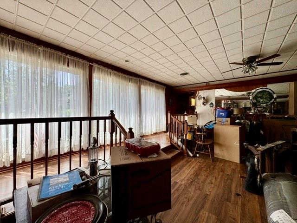
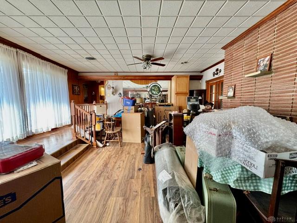
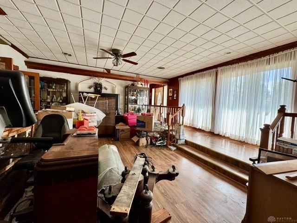
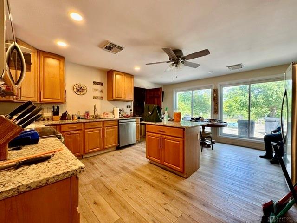
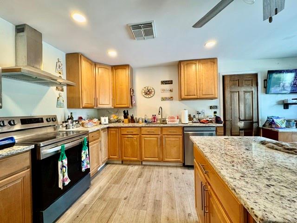
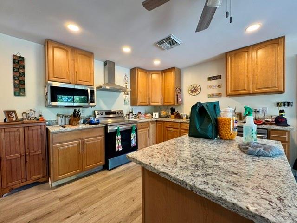
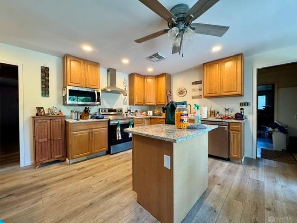
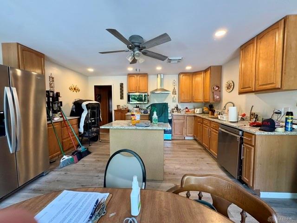
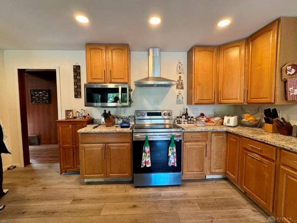
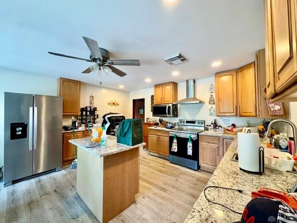
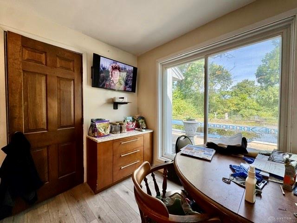
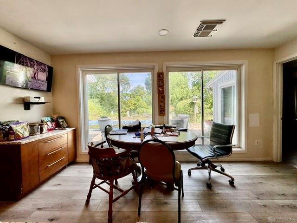
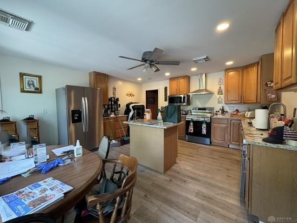
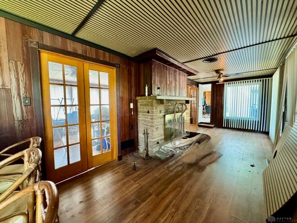
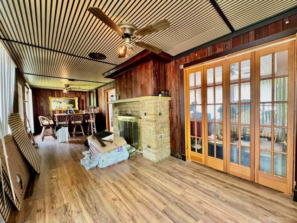
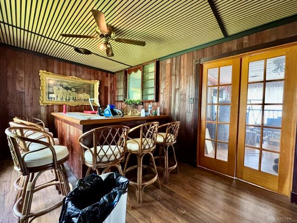
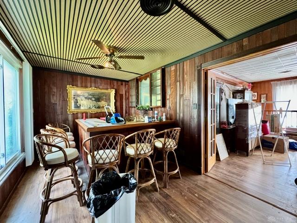
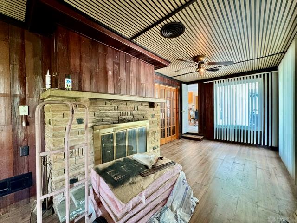
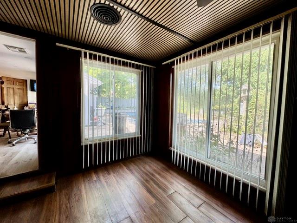
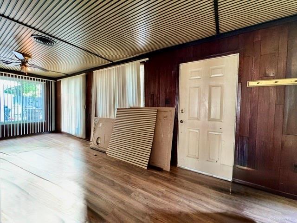
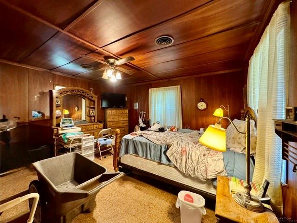
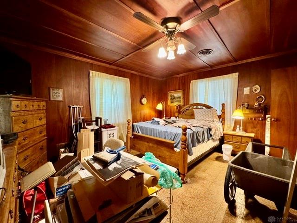
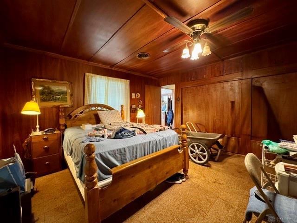
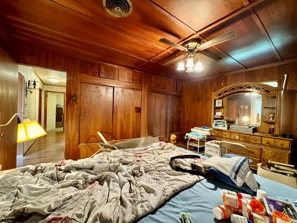
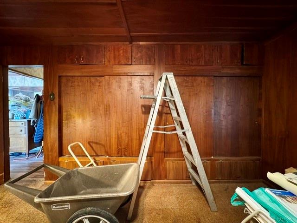
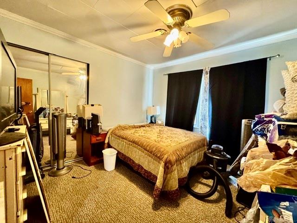
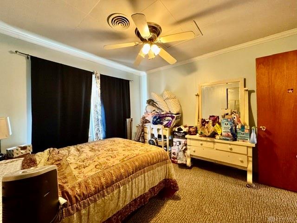
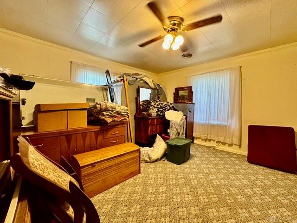
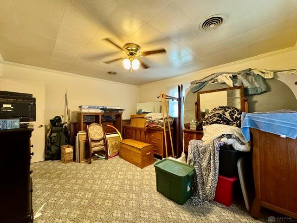
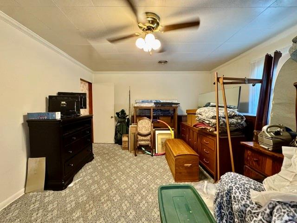
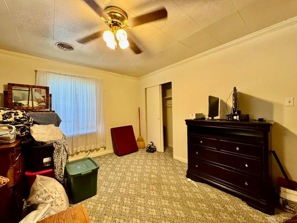
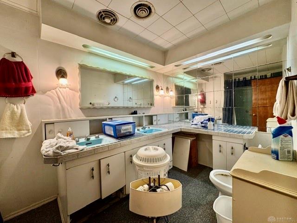
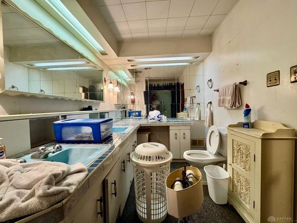
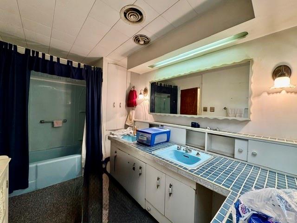
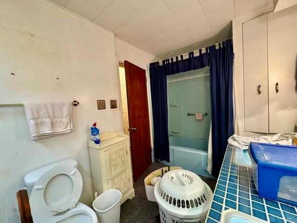
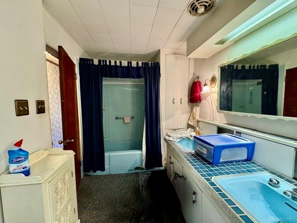
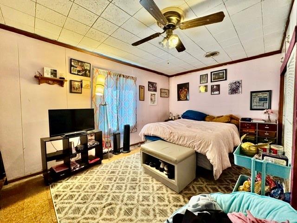
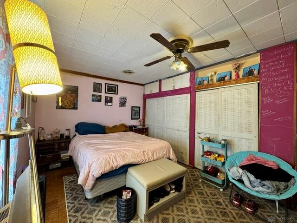
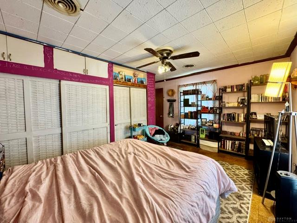
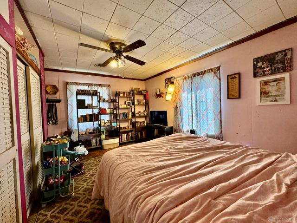
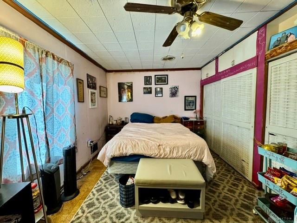
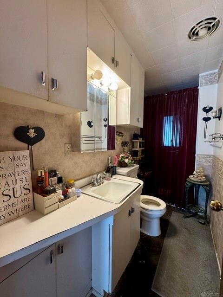
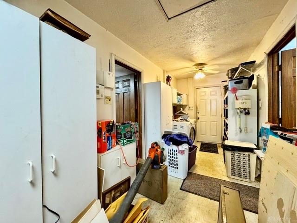
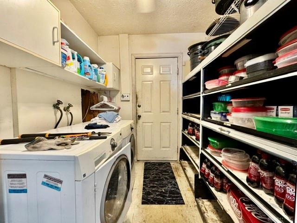
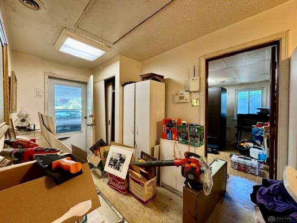
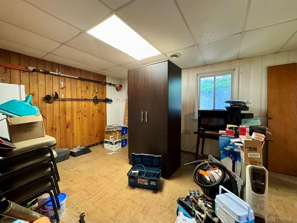
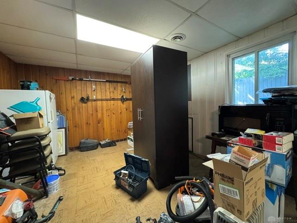
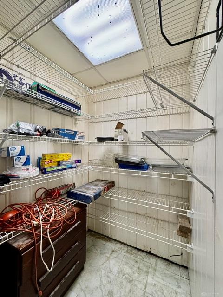
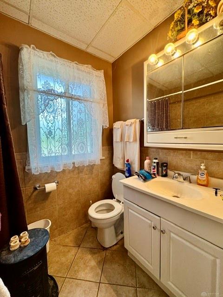
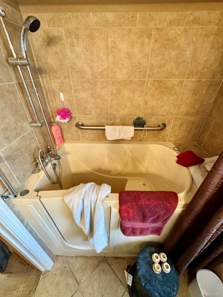
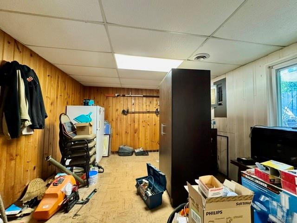
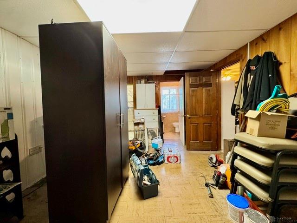
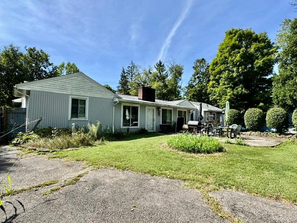
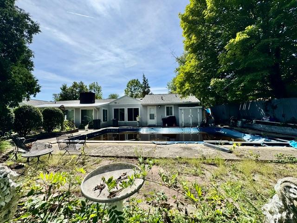
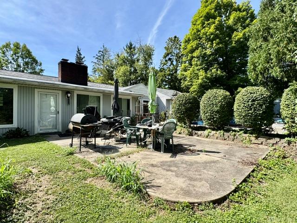
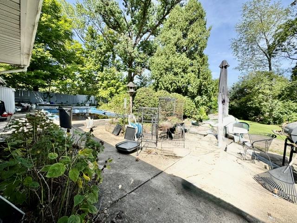
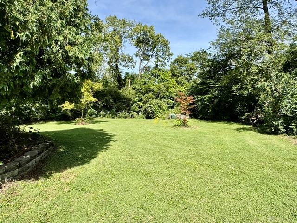
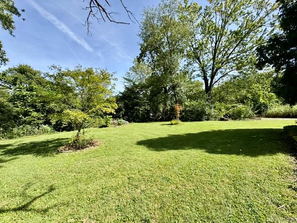
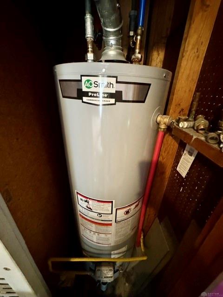
Smart investors & owner occupants alike will appreciate the potential offered w/this Harrison Township ranch showcasing nearly 2,200 square feet, an oversized 2+ car detached garage, inground pool and a scenic .75 acre setting. Sure it will require work but a low maintenance vinyl exterior, newer dimensional roofing, replacement windows, updated water heater and recently renovated kitchen were added fast tracking the journey to a highly equitable reward. A board walk entry sports an updated entry door, ceiling to floor windows & open railings that step down into the 24 foot living rm w/dual French doors, a 2 sided fireplace and new lvp flooring. A private hall leads to 3 generous bedrooms each offering something special to include walls of closets, natural wood ceilings, crown moldings and access to a retro bath w/dual sinks. Space continues on the opposite of side of the home where you'll find a 4th bedroom, 2nd full bath and a KING SIZED kitchen w/new cabinets, granite counter tops, stainless appliances, a café station, luxury vinyl plank floors & large eat in space w/wall of windows overlooking the pool. A large flex space was added off the kitchen consisting of a walk in closet, 3rd bath & opportunity for a 5th bedroom, home office of family room. A HUGE laundry/utility room completes this section of the home. A unique feature, along the back of the home is an unexpected rec/lounge area w/walls of windows, French doors, a stacked stone fireplace, large bar area and access to the pool, patio & outdoor entertaining spaces. Beyond the pool is a private pathway that winds to a privately located, concrete block 3 car detached garage w/workshop. It's out of sight LITERALLY and ideal for the at home mechanic and of all your motorized toys! Looking for hidden potential and a HIGH ARV? This Harrison Township original is sure to check all the boxes.
Details
| MLS # | 969067 |
|---|---|
| Listing Type | For Sale |
| Style | House |
| Status | Pending/show For Backup |
| Year | 1953 |
| Days On Site | 14 |
| Listing Provided By | RE/MAX Alliance Realty | Jeffrey T Roberts |
Features
| Bed(s) | 5 |
|---|---|
| Bath(s) | 3 Total |
| SQ Feet | 2,192 |
| Car Port | Yes |
| Pool | Yes |
| Acreage | 0.75 |
Taxes
| Property | 3750 |
|---|
Area Information
| State | OH |
|---|---|
| County | Montgomery |
| City | Dayton |
| Zip Code | 45405 |
| Area | Montgomery |
| Community Name | Edward Silzells |
| School District | Dayton |
| Listing VS Median (in Edward Silzells) | |
Price: $174,900 low | high Med: $174,900 sqft: 2,192 low | high Med: 2,192 $ / sqft: $80 low | high Med: $80 On site: 14 low | high Med: 14 | |
Request a showing
Request a showing
 © 2023 Dayton Area Board of Realtors. All rights reserved. Information deemed to be reliable but not guaranteed. The data relating to real estate for sale on this website comes from Dayton Area Board of Realtors and the Broker Reciprocity Program. Real estate listings held by brokerage firms other than Dayton Ohio MLS (DTON) - 48 - OH are marked with the BR logo and detailed information about them includes the name of the listing brokers. Listing broker has attempted to offer accurate data, but buyers are advised to confirm all items.
Contact
Learn More About This Property

| State | OH |
|---|---|
| County | Montgomery |
| City | Dayton |
| Zip Code | 45405 |
| Area | Montgomery |
| Community Name | Edward Silzells |
| School District | Dayton |
| Listing VS Median (in Edward Silzells) | |
Price: $174,900 low | high Med: $174,900 sqft: 2,192 low | high Med: 2,192 $ / sqft: $80 low | high Med: $80 On site: 14 low | high Med: 14 | |