6041 Weidner,Clearcreek Twp, OH 45005
Clearcreek Twp, OH 45005

Description
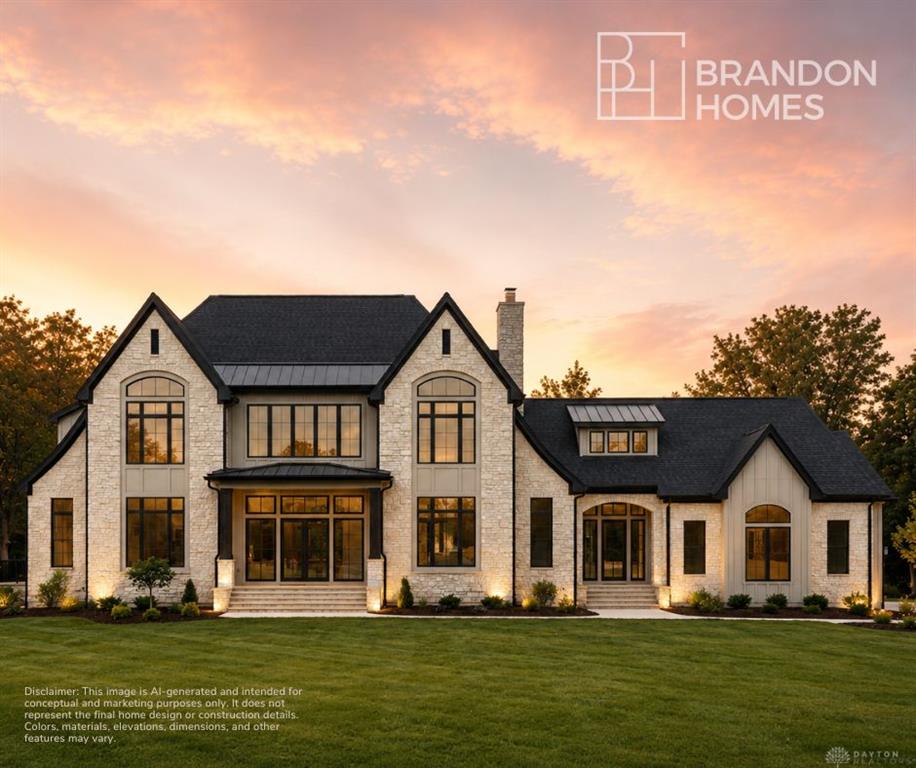
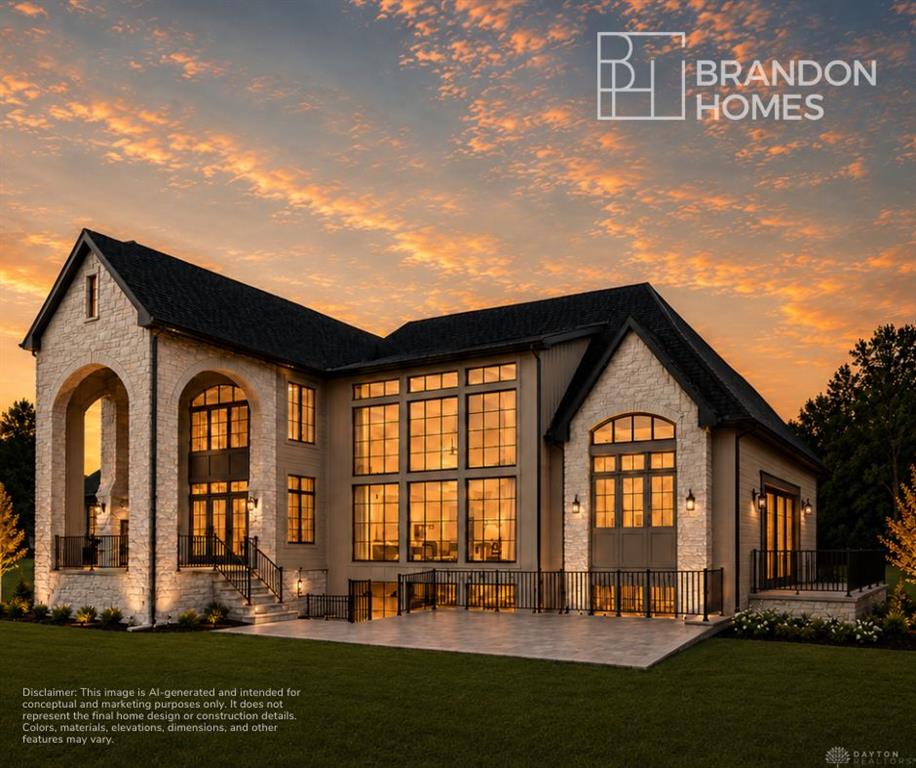
Extraordinary Springboro Estate on 15 Private Acres | Designed & Built by Brandon Homes An exceptional expression of luxury design and architecture, this stunning 8,163-square-foot estate, designed and custom-built by Brandon Homes, is privately positioned on 15.286 acres (3 lots) along desirable Weidner Road in Springboro. Designed for both grand entertaining and everyday living, the home showcases extraordinary scale and craftsmanship throughout, including a dramatic two-story foyer, a statement staircase, a great room with a 25-foot-high coffered ceiling, 10- to 12-foot ceilings throughout, arched doorways, and rich wood-beam accents. The spectacular open kitchen is the heart of the home, featuring an oversized waterfall island and expansive custom butler's pantry with custom cabinetry, appliances, countertops, and sink. A sophisticated formal dining room, a luxurious main-level primary suite with a vaulted ceiling, a spa-inspired bath and dual walk-in closets, and a beautifully appointed mudroom complete the main level. Upstairs, the open loft overlooks the great room and is joined by three spacious bedroom suites, each with their own private full bath and walk-in closet. The walk-out lower level adds two additional bedroom suites, along with an expansive recreation room and dedicated gym, providing exceptional flexibility for guests, recreation, and multi-generational living. Floor-to-ceiling-style window walls at the rear of the home capture the natural beauty of the surrounding property, while the impressive two-story covered terrace creates an extraordinary outdoor living and entertaining space, complete with a wood-burning fireplace. Thoughtfully designed and custom-built by Brandon Homes, this extraordinary estate offers a rare opportunity to experience refined living, exceptional privacy, and architectural distinction in one of Springboro's most desirable settings. Interested in building your dream home?!?!? Call for a private showing.
Details
| MLS # | 968651 |
|---|---|
| Listing Type | For Sale |
| Style | House |
| Status | Pending/show For Backup |
| Year | 2026 |
| Days On Site | 23 |
| Listing Provided By | Bella Realty Group | Erika Halburnt |
Features
| Bed(s) | 6 |
|---|---|
| Bath(s) | 7 Total |
| SQ Feet | 8,163 |
| Basement | Y |
| Acreage | 15.29 |
Taxes
| Property | 2 |
|---|
Area Information
| State | OH |
|---|---|
| County | Warren |
| City | Clearcreek Twp |
| Zip Code | 45005 |
| Area | Warren |
| School District | Springboro |
| Listing VS Median (in 45005) | |
Price: $3,161,256 low | high Med: $327,500 sqft: 8,163 low | high Med: 1,502 $ / sqft: $387 low | high Med: $224 On site: 23 low | high Med: 40.5 | |
Request a showing
Request a showing
 © 2023 Dayton Area Board of Realtors. All rights reserved. Information deemed to be reliable but not guaranteed. The data relating to real estate for sale on this website comes from Dayton Area Board of Realtors and the Broker Reciprocity Program. Real estate listings held by brokerage firms other than Dayton Ohio MLS (DTON) - 48 - OH are marked with the BR logo and detailed information about them includes the name of the listing brokers. Listing broker has attempted to offer accurate data, but buyers are advised to confirm all items.
Contact
Learn More About This Property

| State | OH |
|---|---|
| County | Warren |
| City | Clearcreek Twp |
| Zip Code | 45005 |
| Area | Warren |
| School District | Springboro |
| Listing VS Median (in 45005) | |
Price: $3,161,256 low | high Med: $327,500 sqft: 8,163 low | high Med: 1,502 $ / sqft: $387 low | high Med: $224 On site: 23 low | high Med: 40.5 | |