
Description
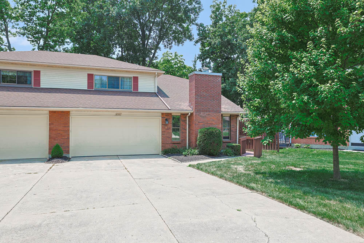
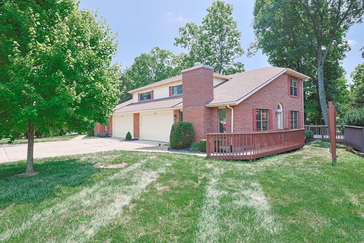
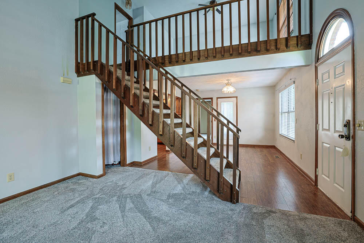
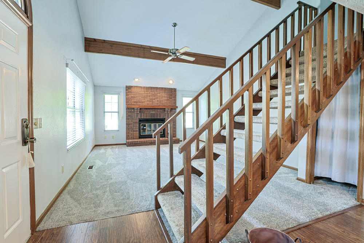
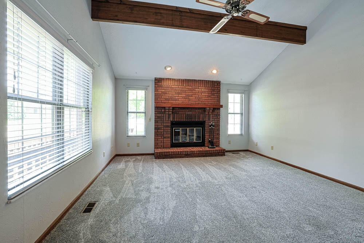
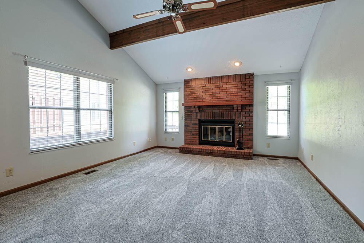
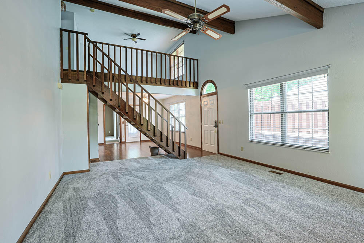
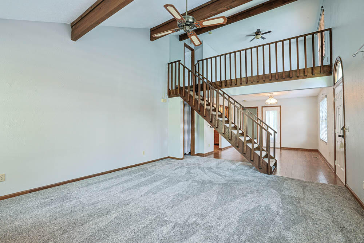
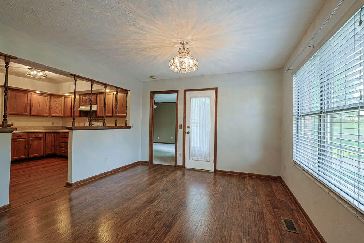
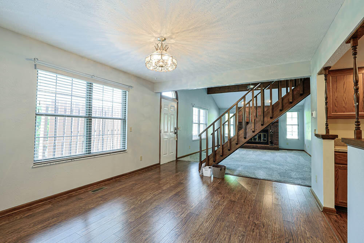
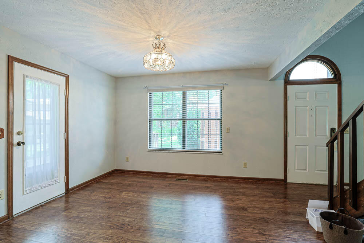
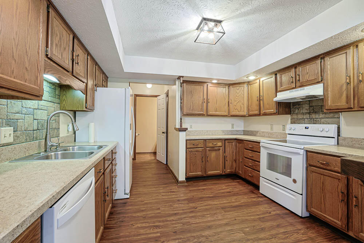
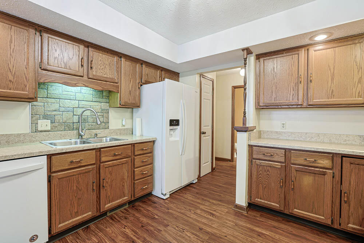
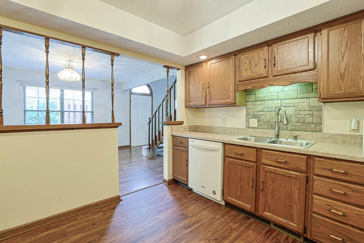
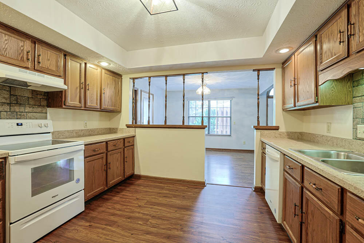
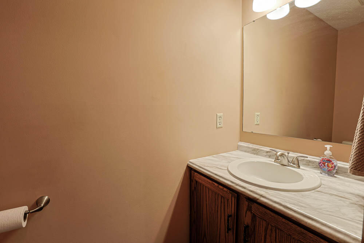
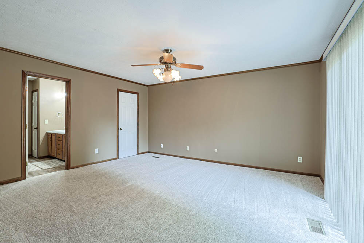
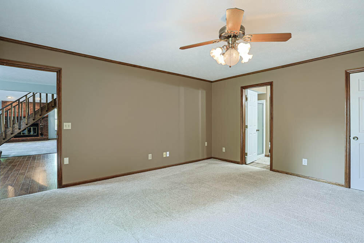
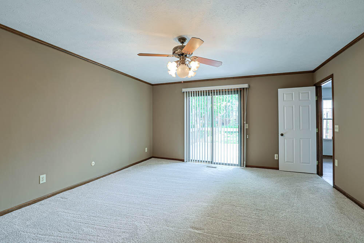
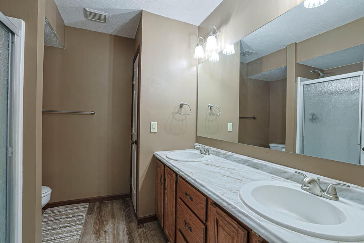
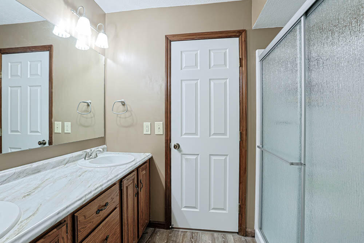
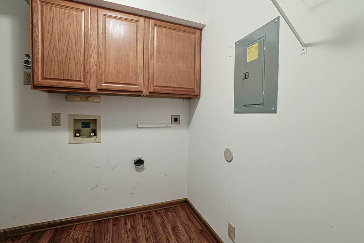
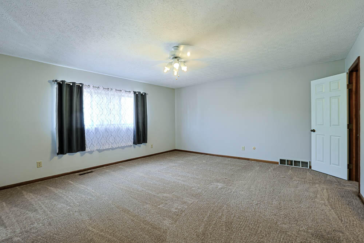
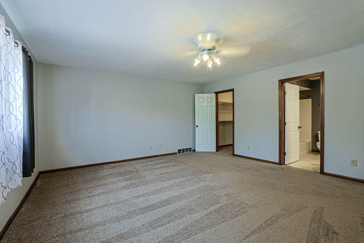
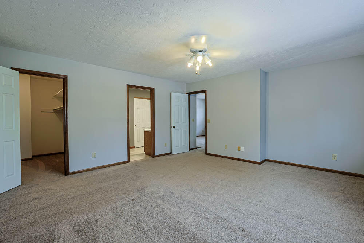
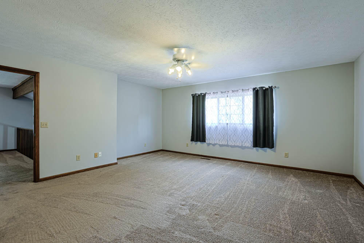
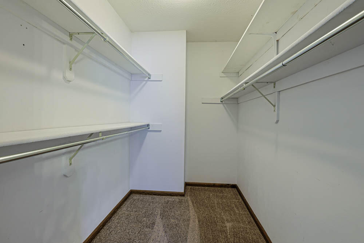
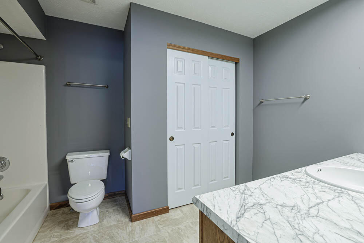
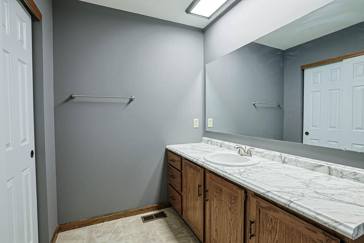
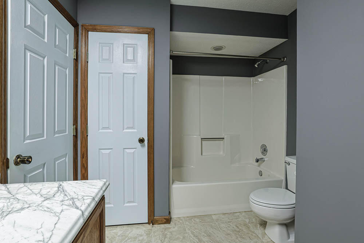
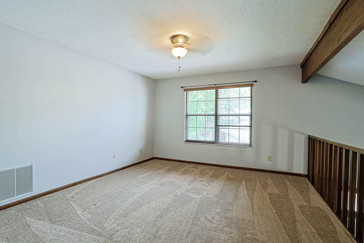
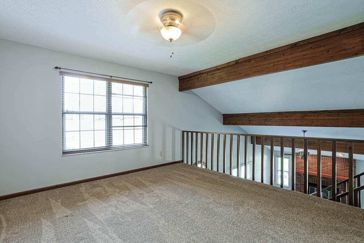
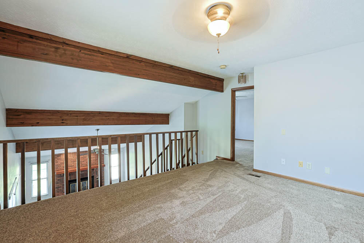
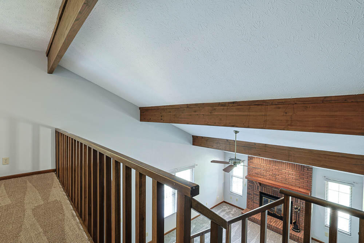
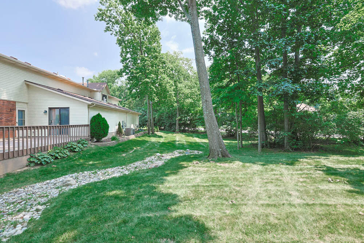
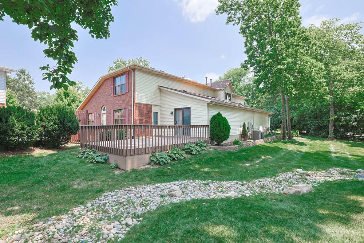
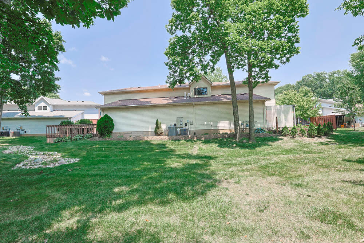
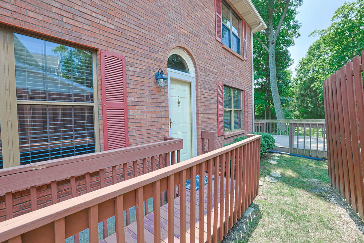
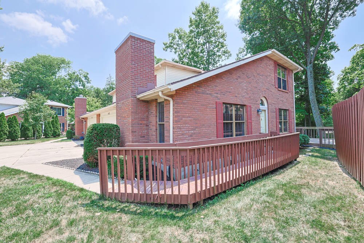
Situated in Thomas Paine Woods, this beautiful 2 bedroom 2.5 bath Condo offers over 1,800 SF featuring 2 generously sized Owner's Suites with Walk In Closets and Ensuites. The downstairs Owner's Suite has a sliding glass door with access to the 15' x 20' deck. Cozy up to a fire in the wood burning fireplace and enjoy the openness that the Cathedral Ceiling and Loft provide. This is a peaceful community with easy living. Updates and features include - July 2026: New Paint & Flooring in Kitchen - 2024: Furnace and ductwork professionally cleaned. - 2023: New Refrigerator and Range. New GFCI receptacles installed in downstairs Owner's Suite bath and outside by front and rear doors. New ceiling fan in Loft. - 2022: New light fixtures and countertops in all bathrooms. New light fixture in kitchen. New window blinds throughout. New carpet downstairs and fresh paint throughout. High Efficiency HVAC approx 5 years old. Laundry room has roughed in plumbing for a sink. Conveniently located to I-675 with plenty of shopping and dining options nearby. Condo Owner's Association fees provide - Exterior building maintenance, repairs, insurance, and annual termite inspection. Annual tree inspection & trimming. Removal of downed limbs and branches after storms. Professional Services. Lawn Care. Snow and Ice removal. Water, and Capital improvement fund.
Details
| MLS # | 1047094 |
|---|---|
| Listing Type | For Sale |
| Style | Condominium |
| HOA Dues | $350 |
| Sub-Type | Resale |
| Status | Pending |
| Year | 1986 |
| Days On Site | 84 |
| Listing Provided By | Sibcy Cline, Inc. | John Cline |
Features
| Bed(s) | 2 |
|---|---|
| Bath(s) | 3 Total |
| SQ Feet | 1,812 |
| Garage | 2 |
| Story(s) | 2 |
| Zoning | Residential |
| Acreage | 0.04 |
Interior
| Rooms Total | 10 |
|---|---|
| Cooling | Central Air |
| Cooling Yes / No | Yes |
| Heating | Forced Air, Natural Gas |
| Heating Yes / No | Yes |
| Appliances | Dishwasher, Disposal, Gas Water Heater, Range, Refrigerator |
| Interior Features | Walk-In Closet(s), Cathedral Ceiling(s), Ceiling Fan(s) |
| Window Features | Window Coverings |
| Fireplace Yes / No | Yes |
Exterior
| Lot Features | Plat, Residential Lot |
|---|---|
| Construction Materials | Brick, Vinyl Siding |
| Foundation Details | Slab |
Parking
| Attached Garage Yes / No | Yes |
|---|---|
| Garage Yes / No | Yes |
| Parking Features | Attached, Garage Door Opener |
Utilities
| Utilities | Natural Gas Connected, Sewer Connected |
|---|---|
| Sewer | Public Sewer |
Area Information
| State | OH |
|---|---|
| County | Montgomery |
| City | Dayton |
| Zip Code | 45459 |
| Area | Other Montgomery County |
| Subarea | Other Montgomery County |
| Community Name | Thomas Paine Condo |
| School District | Centerville CSD |
| High School | Centerville CSD |
| Listing VS Median (in Thomas Paine Condo) | |
Price: $272,000 low | high Med: $272,000 sqft: 1,812 low | high Med: 1,812 $ / sqft: $150 low | high Med: $150 On site: 84 low | high Med: 84 | |
Market Activity 45459
Request a showing
Request a showing
Contact
Learn More About This Property

| State | OH |
|---|---|
| County | Montgomery |
| City | Dayton |
| Zip Code | 45459 |
| Area | Other Montgomery County |
| Subarea | Other Montgomery County |
| Community Name | Thomas Paine Condo |
| School District | Centerville CSD |
| High School | Centerville CSD |
| Listing VS Median (in Thomas Paine Condo) | |
Price: $272,000 low | high Med: $272,000 sqft: 1,812 low | high Med: 1,812 $ / sqft: $150 low | high Med: $150 On site: 84 low | high Med: 84 | |