 Price Reduced Listing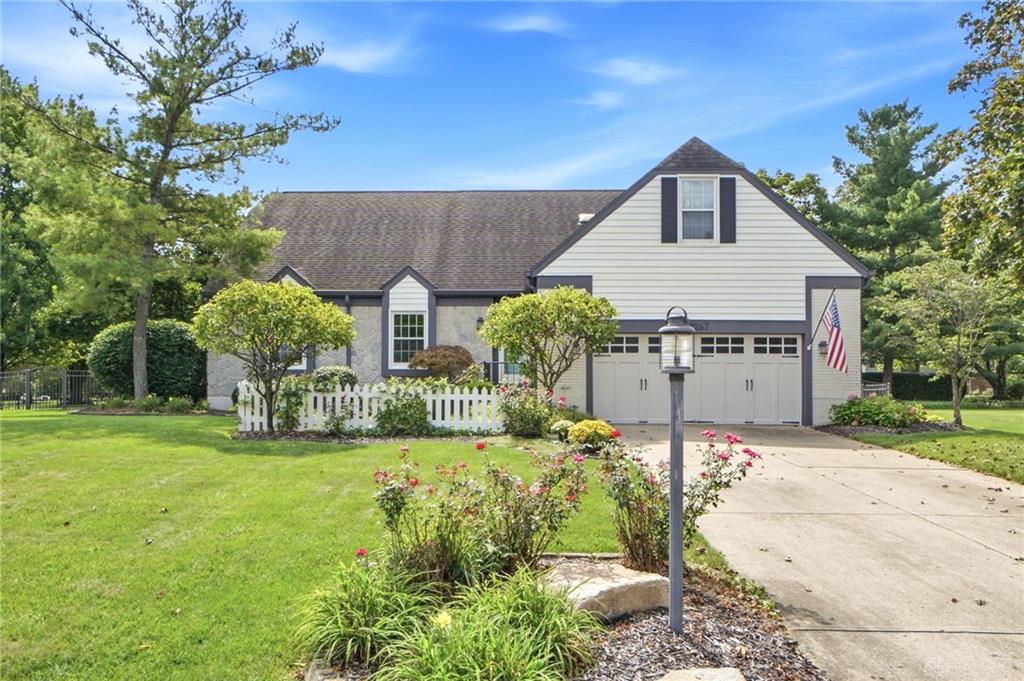
9267 N Creek,Centerville, OH 45458
Centerville, OH 45458
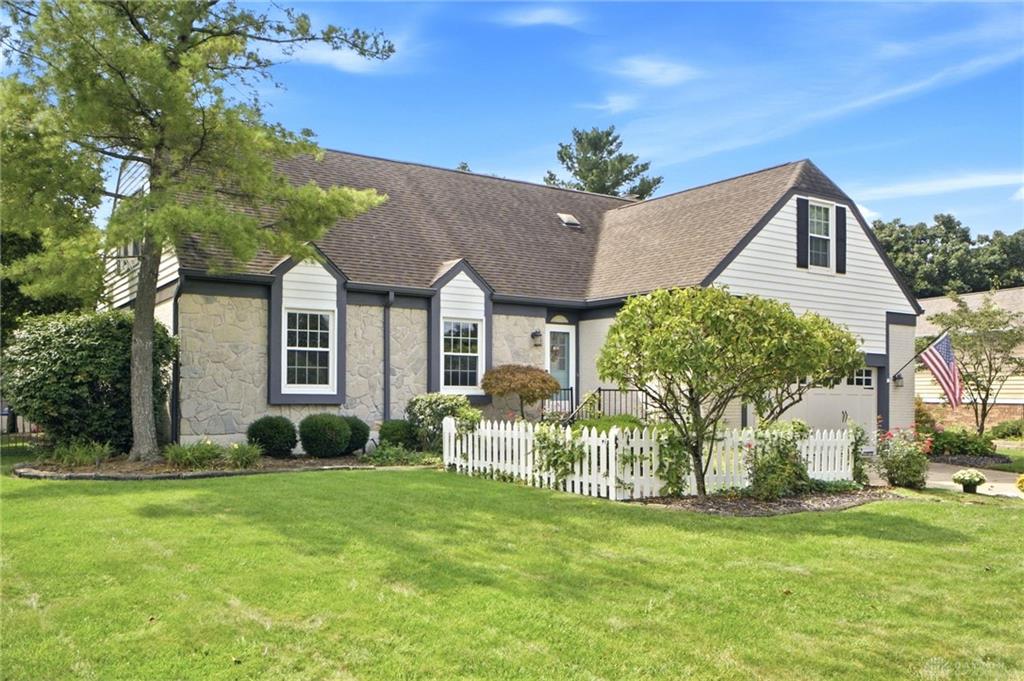
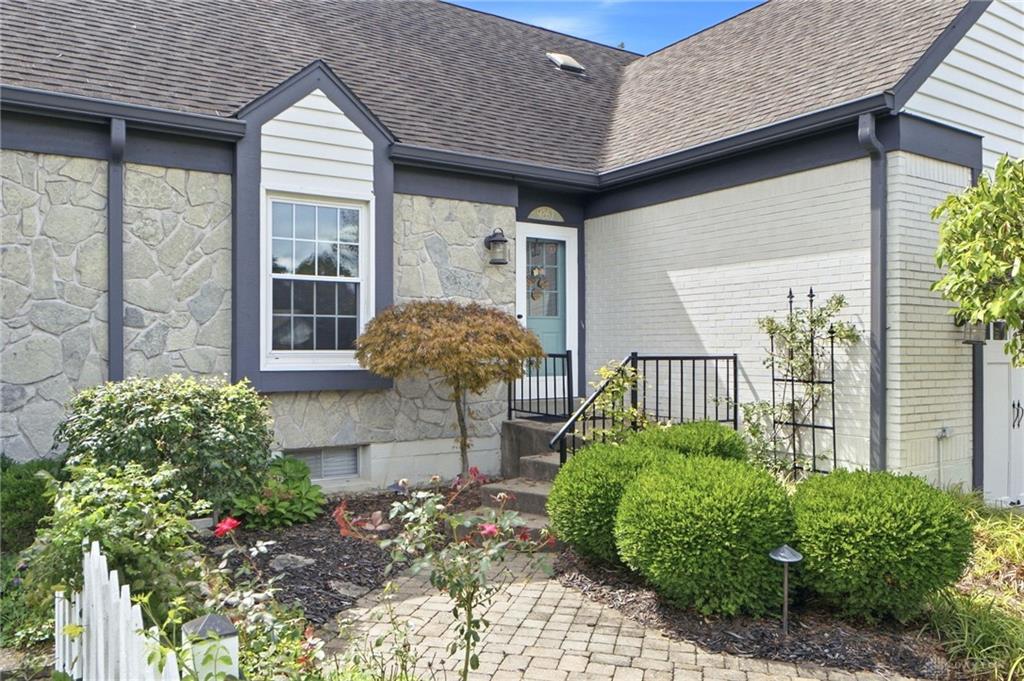
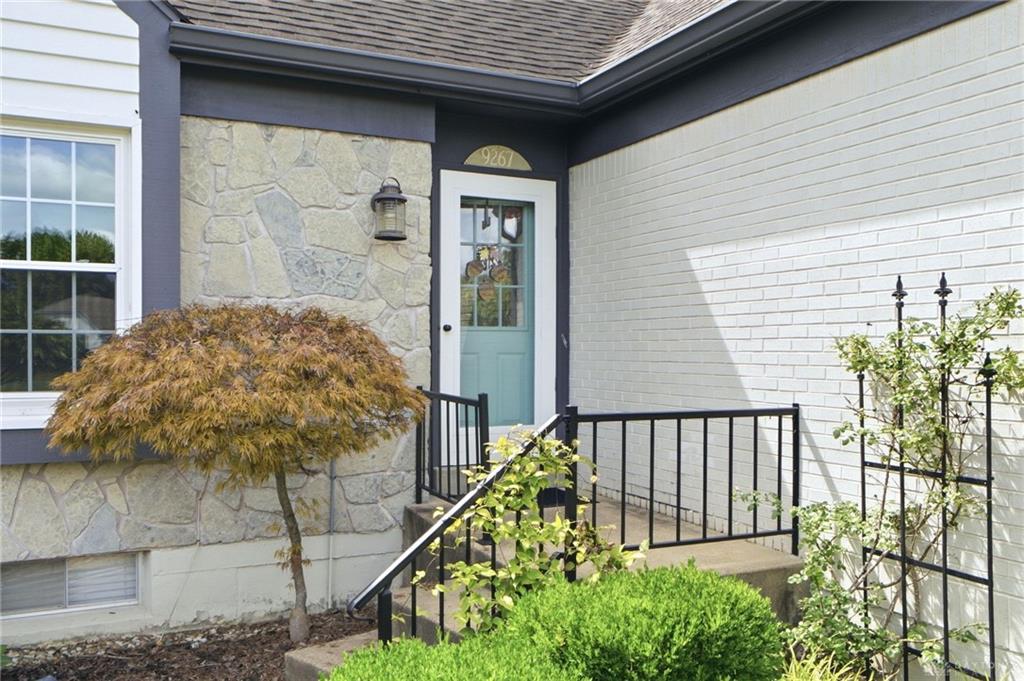

Description
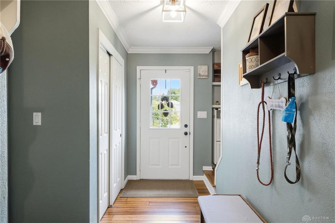
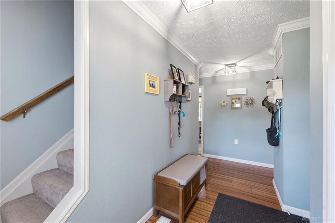
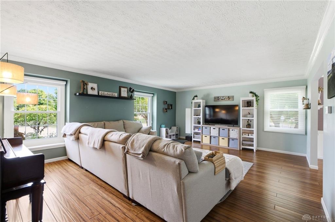
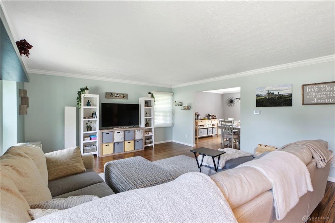
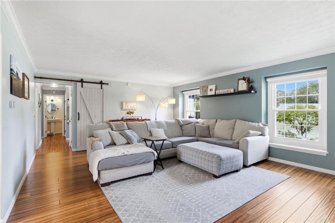
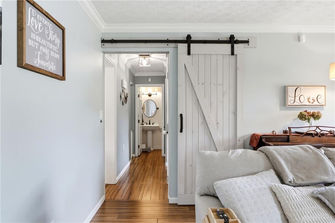
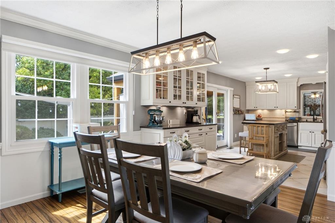
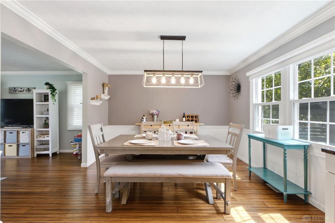
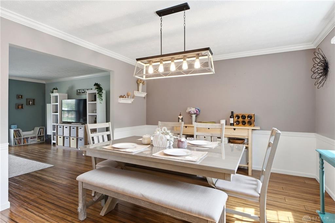
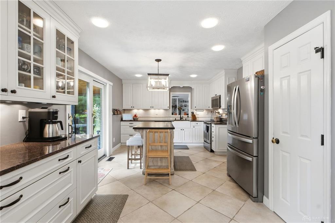
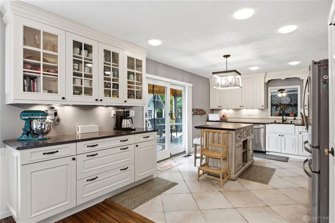
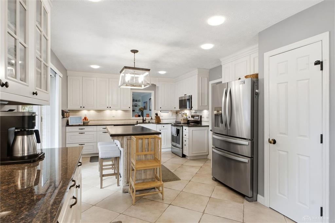
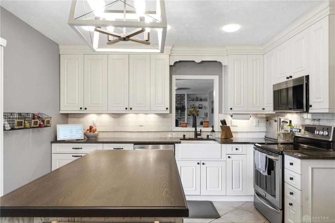
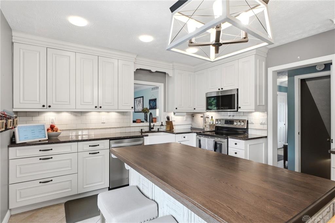
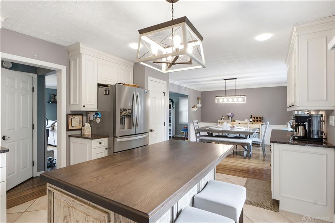
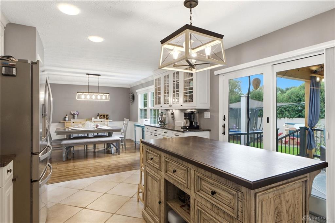
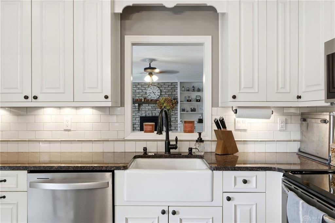
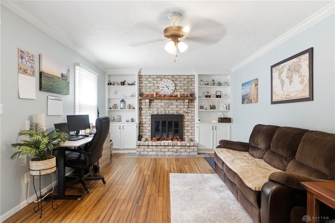
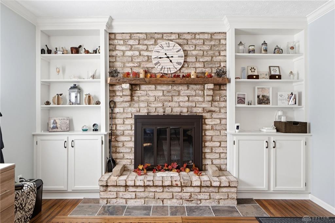
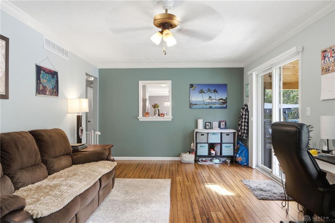
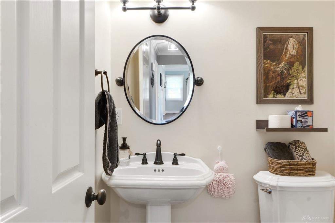
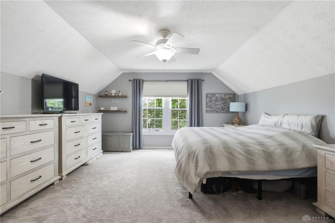
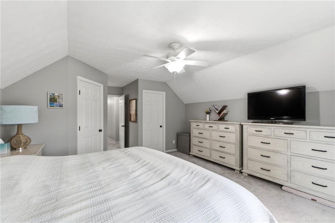
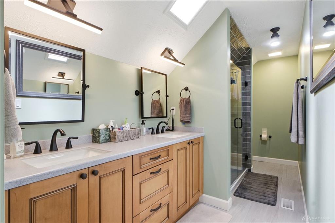
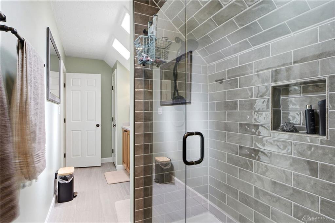
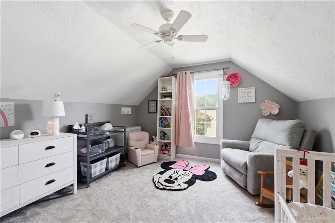
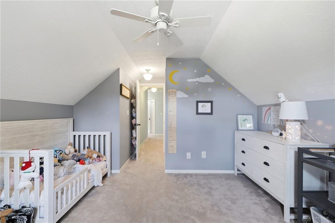
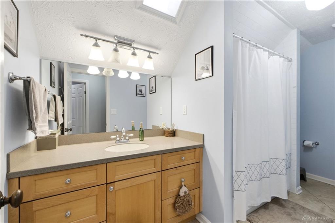
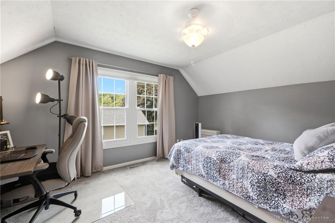
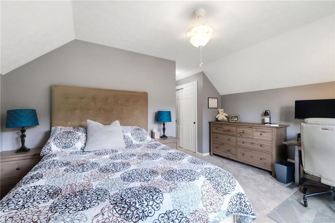
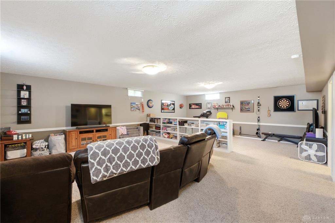
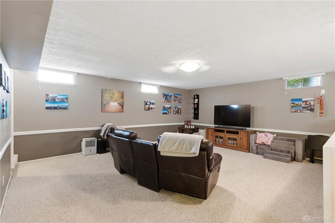
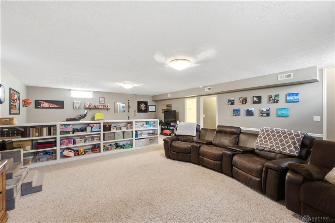
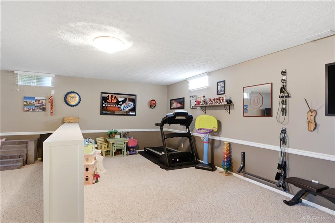
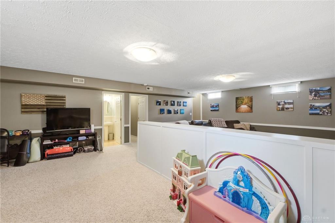
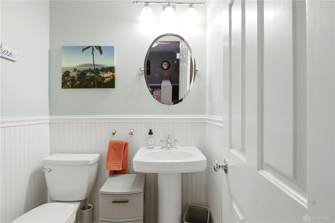
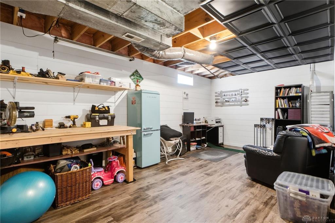
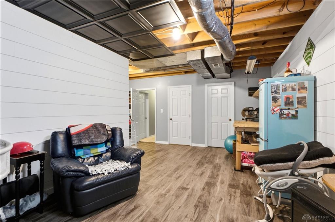
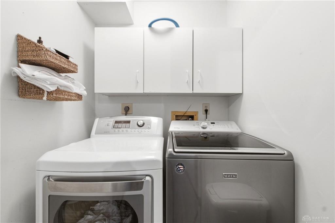
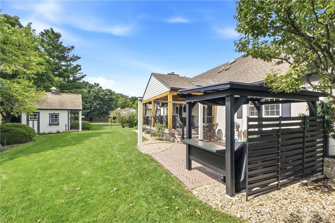
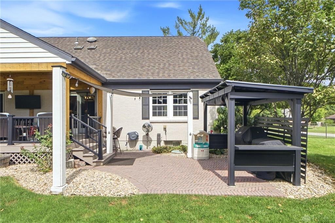
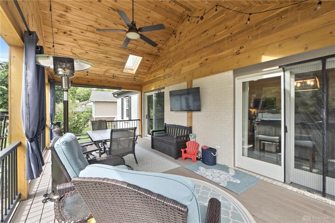
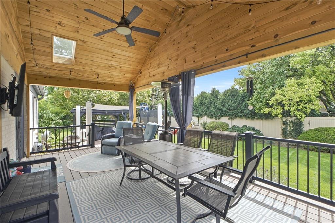
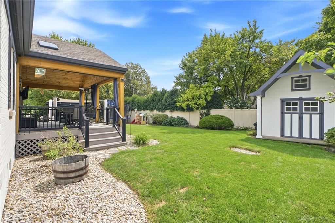
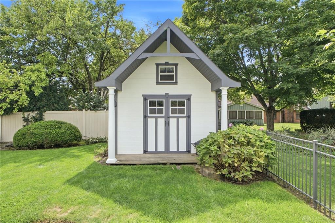
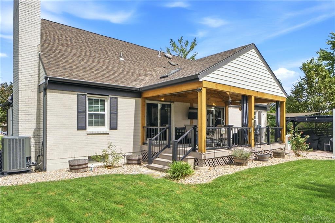
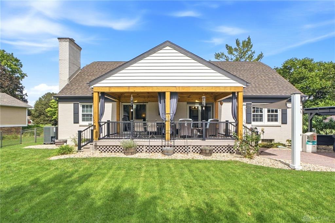
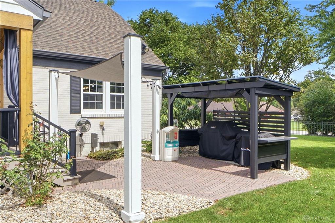
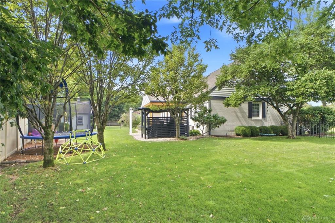
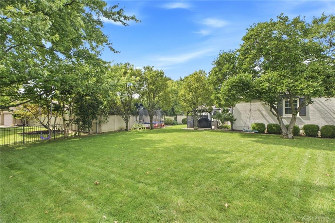
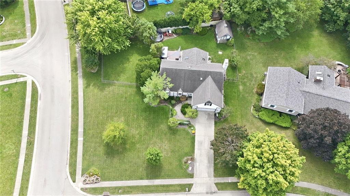
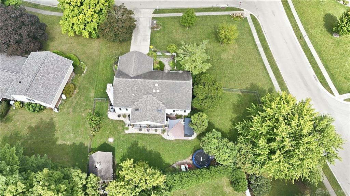
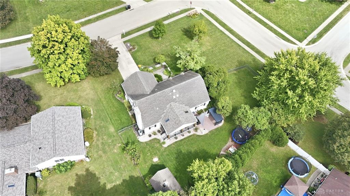
Welcome home to this spacious Washington Township Cape Cod, offering nearly 3,000 sq ft of finished living space & a fantastic outdoor setup on a fenced corner lot. Inside, bamboo flooring flows throughout the main level, complemented by windows replaced (2015) & custom blinds throughout the home. Separate living & dining spaces provide plenty of room to spread out, while the inviting family room is centered around a brick fireplace w/ built-ins. The kitchen features white cabinetry, granite countertops, a farmhouse sink, subway tile backsplash, & stainless steel appliances, including a new dishwasher & microwave (2024). Upstairs, you'll find all three bedrooms with new carpet installed (2025). The primary suite offers dual closet space along w/ a beautifully remodeled bath (2023) w/ a double vanity & tiled walk-in shower w/ frameless glass. A second full bath serves the additional bedrooms. The finished basement adds even more versatile living space for movie nights, game days, a playroom, or whatever fits your needs, along w/ an additional half bath. A separate unfinished workshop & storage area provides plenty of room for projects & organization. Step outside & you'll quickly see what makes this backyard such a standout. The covered deck (2021), features a tongue-&-groove cedar ceiling, skylights, & a ceiling fan, creating a space you'll actually want to use throughout the season. A new grilling pergola & paver patio (2026), offering even more room to gather & enjoy the outdoors. The fenced yard is complemented by professionally maintained landscaping, landscape lighting, & a matching storage shed. An attached two-car garage, Trane HVAC system (2019), fresh exterior paint & a new irrigation control panel (2026) add to the list of updates. The radon mitigation system was also inspected in 2023. All of this w/ easy access to I-675, Austin Landing, Cross Pointe shopping, dining, & more!
Details
| MLS # | 968600 |
|---|---|
| Listing Type | For Sale |
| Style | House |
| Status | Pending/show For Backup |
| Year | 1985 |
| Days On Site | 16 |
| Listing Provided By | RE/MAX Victory + Affiliates | Shannon M Fleming |
Features
| Bed(s) | 3 |
|---|---|
| Bath(s) | 4 Total |
| SQ Feet | 2,280 |
| Basement | Y |
| Acreage | 0.44 |
Taxes
| Property | 8926 |
|---|
Area Information
| State | OH |
|---|---|
| County | Montgomery |
| City | Centerville |
| Zip Code | 45458 |
| Area | Montgomery |
| Community Name | Beechwood |
| School District | Centerville |
| Listing VS Median (in Beechwood) | |
Price: $489,900 low | high Med: $489,900 sqft: 2,280 low | high Med: 2,280 $ / sqft: $215 low | high Med: $215 On site: 16 low | high Med: 16 | |
Request a showing
Request a showing
 © 2023 Dayton Area Board of Realtors. All rights reserved. Information deemed to be reliable but not guaranteed. The data relating to real estate for sale on this website comes from Dayton Area Board of Realtors and the Broker Reciprocity Program. Real estate listings held by brokerage firms other than Dayton Ohio MLS (DTON) - 48 - OH are marked with the BR logo and detailed information about them includes the name of the listing brokers. Listing broker has attempted to offer accurate data, but buyers are advised to confirm all items.
Contact
Learn More About This Property

| State | OH |
|---|---|
| County | Montgomery |
| City | Centerville |
| Zip Code | 45458 |
| Area | Montgomery |
| Community Name | Beechwood |
| School District | Centerville |
| Listing VS Median (in Beechwood) | |
Price: $489,900 low | high Med: $489,900 sqft: 2,280 low | high Med: 2,280 $ / sqft: $215 low | high Med: $215 On site: 16 low | high Med: 16 | |